
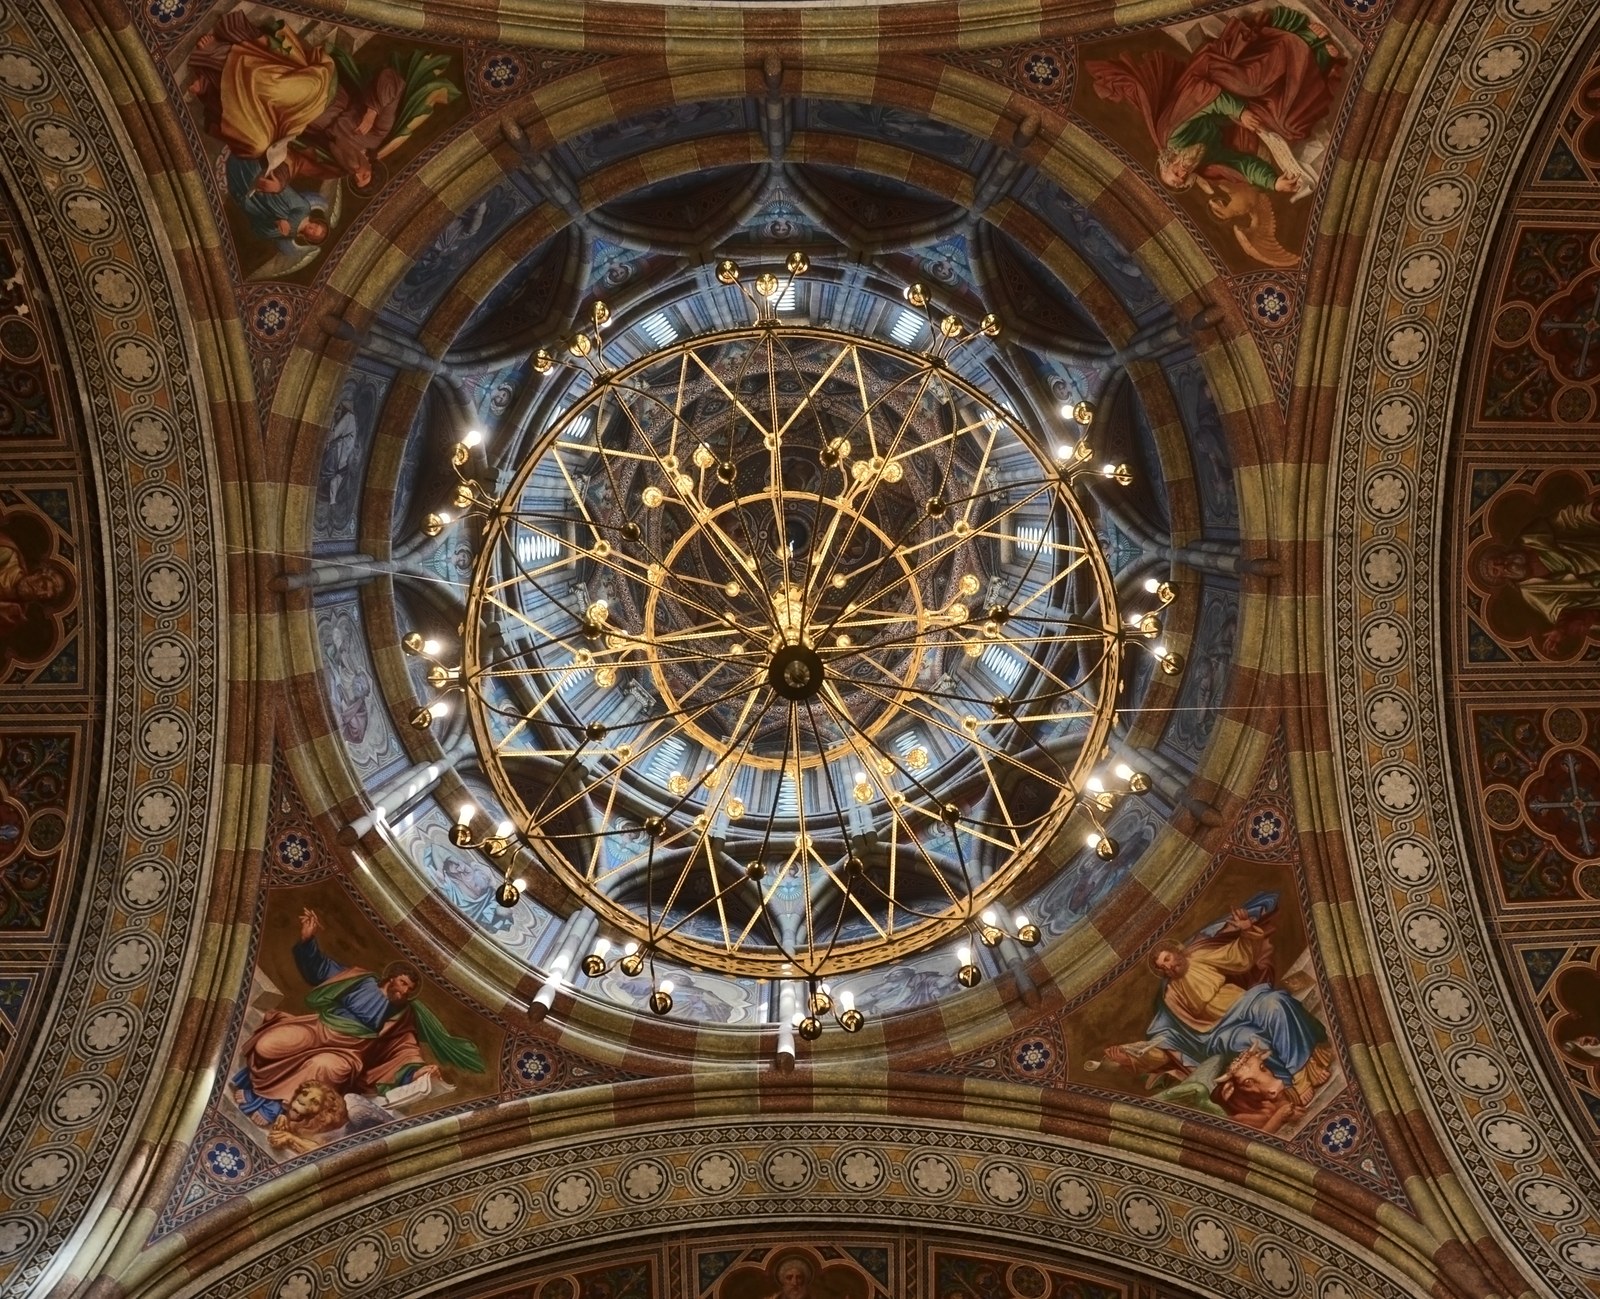
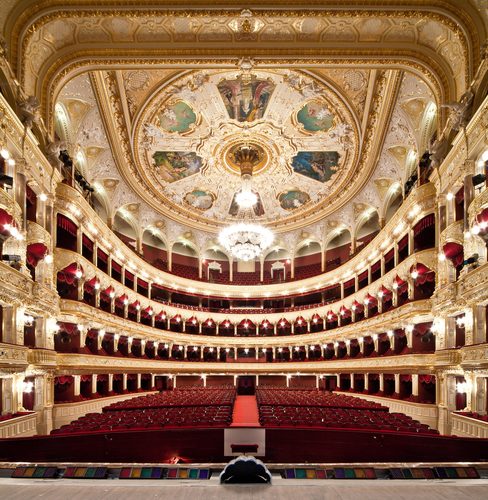
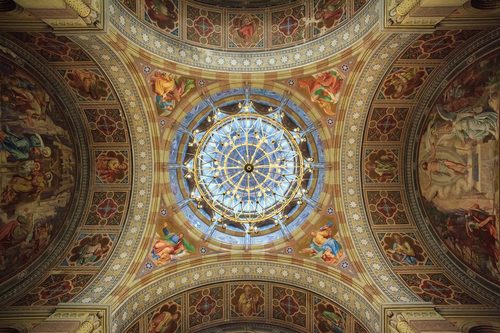
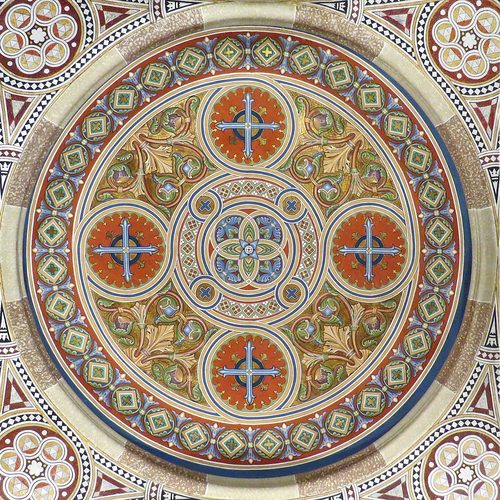
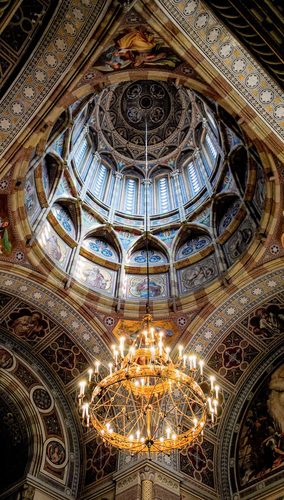
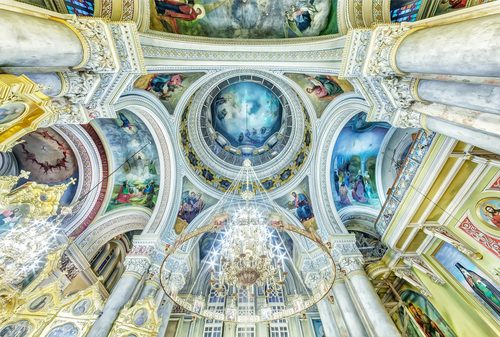
Architecture is the art and science of designing buildings and structures, uniting function, structural engineering, and aesthetic form into spaces that shelter, gather, and represent the people who use them. Unlike most visual art, an architectural work is experienced from the inside as well as the outside, moved through over time rather than viewed at a glance, and must stand up under real physical forces of gravity, weather, and use. The discipline spans an enormous range of scale, from a single room's proportions to an entire city's skyline, and it operates under constraints — budget, site, material, code, client need — that other art forms rarely face so directly. Architectural style has historically tracked available materials and structural technology: load-bearing masonry gave way to iron and steel frames, which gave way to reinforced concrete and glass curtain walls, each expanding what shapes and spans were physically possible. Ornament, proportion, and the choreography of light and circulation through a building remain architecture's core expressive tools even as its engineering keeps advancing.
What defines the medium
Form Follows Function
A building's layout is shaped first by how it will be used — circulation paths, room adjacencies, and structural loads — with aesthetic decisions layered onto that functional skeleton rather than imposed independently of it.
Structural System
Every building relies on a load-bearing logic, whether masonry walls, a post-and-beam frame, a steel skeleton, or reinforced concrete, and that hidden structural choice determines what spans, heights, and openings are even possible.
Facade and Elevation
The exterior face of a building communicates its purpose and status to the street, using proportion, materials, window rhythm, and ornament to give a public, non-functional reading distinct from the interior plan.
Plan and Circulation
The floor plan choreographs how people move through a building — entrances, hallways, thresholds, and sightlines — so an architect designs a sequence of experience over time, not just a static arrangement of rooms.
Light and Material
Natural light entering through windows, skylights, and courtyards shapes mood and legibility inside a building, while surface materials like stone, wood, concrete, or glass carry their own texture, warmth, and durability.
Site and Context
A building responds to its physical site — climate, topography, orientation, and surrounding structures — so the same design brief produces very different buildings depending on where it is actually constructed.
Materials decoder
The toolkit of architecture
- load-bearing wall
- → a wall that carries the structural weight of the floors and roof above it, limiting where openings can be cut
- steel or timber frame
- → a structural skeleton that carries loads independently of the walls, freeing facades to be lighter and more open
- column and beam
- → the basic post-and-lintel system distributing weight down to the foundation, visible or hidden depending on the style
- curtain wall
- → a non-structural glass or panel skin hung on a building's frame, common on modern towers to maximize light and views
- reinforced concrete
- → concrete embedded with steel bars for added tensile strength, enabling cantilevers, curves, and long spans impossible in plain masonry
- blueprint and elevation drawing
- → the technical drawings — plan, section, and elevation — that translate a design idea into buildable instructions
- cornice and molding
- → decorative trim marking the transition between wall and roof or between floors, a classical vocabulary still used ornamentally today
The story
Monumental architecture appears wherever ancient civilizations organized enough labor and material to build beyond simple shelter — temples, tombs, and palaces in stone across Egypt, Mesopotamia, and the Americas; timber and masonry traditions across Asia developing their own structural logics of bracket systems and curved roofs. Classical Greek and Roman architecture codified proportion and the column orders, and Roman concrete and the arch allowed unprecedented spans and domes. Gothic cathedrals pushed stone skyward using ribbed vaults and flying buttresses to open walls into stained glass. The Renaissance revived classical proportion, while the Industrial Revolution's iron and steel let buildings grow taller and lighter than masonry ever allowed, culminating in the steel-framed skyscraper. Twentieth-century modernism stripped ornament in favor of function and new materials like reinforced concrete and glass curtain walls, and later postmodern and contemporary architects have alternated between reviving historical reference and pursuing radical computer-aided form.
Masterpieces of the medium
| Work | Artist | Date | Why it matters |
|---|---|---|---|
| The Great Pyramid of Giza | Unknown | c. 2560 BCE | a precisely engineered stone monument that remained the tallest structure on Earth for nearly four millennia |
| Hagia Sophia | Isidore of Miletus and Anthemius of Tralles | 537 CE | a vast masonry dome that seems to float on light, engineered without modern steel or concrete |
| Notre-Dame de Paris | Unknown | 1163-1345 | a Gothic cathedral whose flying buttresses let its walls dissolve into stained glass |
| Fallingwater | Frank Lloyd Wright | 1937 | a house cantilevered directly over a waterfall, fusing structure and site into one continuous form |
| Sydney Opera House | Jørn Utzon | 1973 | sail-like concrete shells that became an engineering breakthrough as much as an architectural icon |
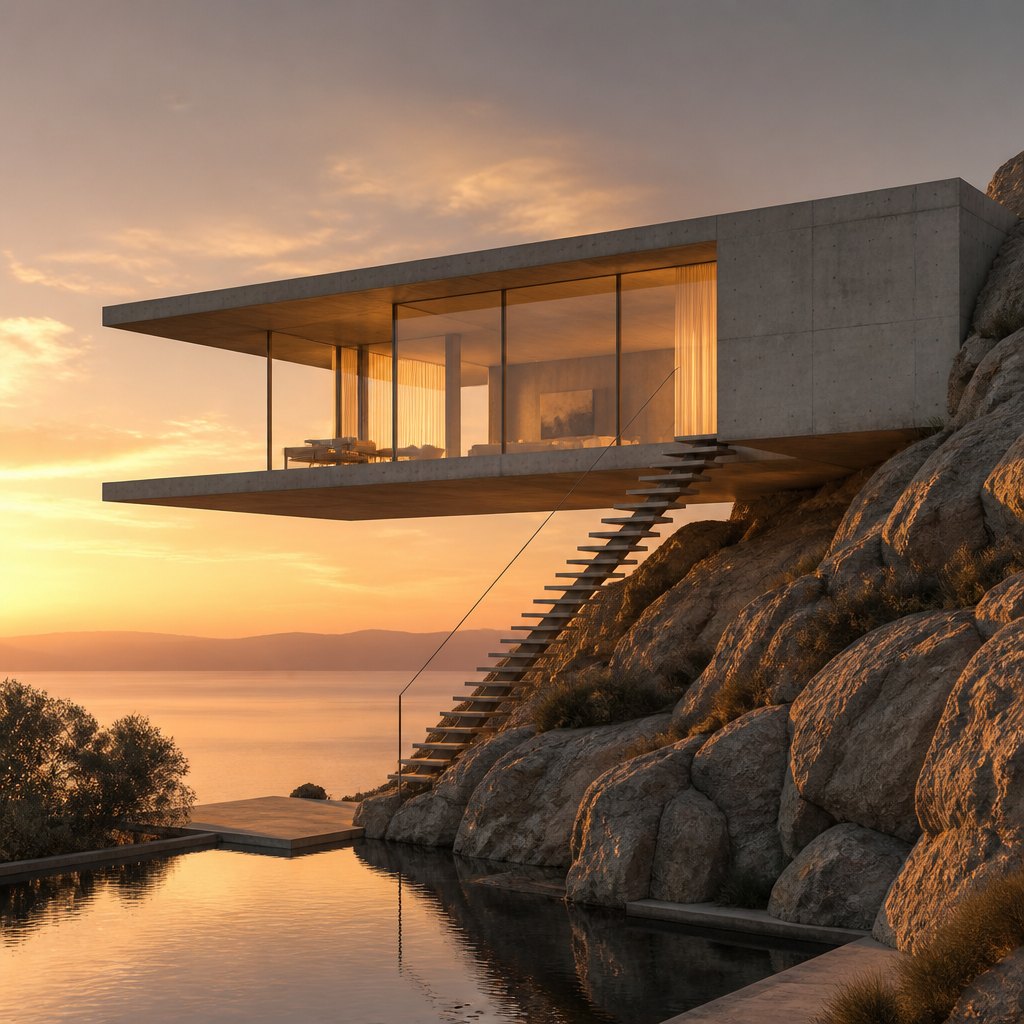 AI-generated
Try the medium
Try architecture with AI
This example was generated from a prompt like: “A minimalist concrete house cantilevered over a rocky hillside at golden hour, floor-to-ceiling glass walls reflecting warm sunset light, a slender steel staircase leading down toward a quiet reflecting pool below.”
Open the Renaissance Architecture generator →The medium today
Contemporary architecture increasingly designs for climate performance, using passive cooling, mass timber, and energy modeling alongside traditional aesthetic concerns. Parametric and generative software lets architects explore complex curved forms that would be nearly impossible to draft by hand, then hands those files directly to CNC fabrication and 3D-printed construction. Adaptive reuse — converting existing buildings rather than demolishing them — has become a major practice area for both sustainability and cost reasons. Renderings and virtual walkthroughs now let clients experience a building before a single foundation is poured.
Compose your own
To describe an architectural image, specify the building type and era or style — a glass-and-steel tower, a brutalist concrete block, a timber-framed cottage — since that dictates massing, material, and window rhythm. Note the vantage point: street-level facade, aerial view of the roofline, or an interior looking toward natural light. Describe structural materials explicitly, such as exposed concrete, brick, curtain-wall glass, or timber framing, and mention the lighting condition, since architecture reads very differently at golden hour, overcast daylight, or lit at night. Landscaping and human figures for scale sharpen a generated scene considerably.
Frequently asked questions
What's the difference between architecture and engineering?
Architecture designs a building's form, function, and experience for its users, while structural and civil engineering calculates and verifies that the design will physically stand up safely — the two disciplines work together on every real building.
What is a curtain wall?
A curtain wall is a non-structural glass or panel skin attached to a building's frame rather than bearing its weight, which is why modern towers can have such large, continuous window surfaces.
Why did skyscrapers become possible?
Steel-frame construction let a building's weight rest on an internal skeleton instead of thick masonry walls, and the elevator made upper floors practical, together enabling buildings far taller than load-bearing stone allowed.
What is adaptive reuse in architecture?
Adaptive reuse converts an existing building to a new function — a warehouse into apartments, a factory into a museum — preserving structure and embodied material instead of demolishing and building new.